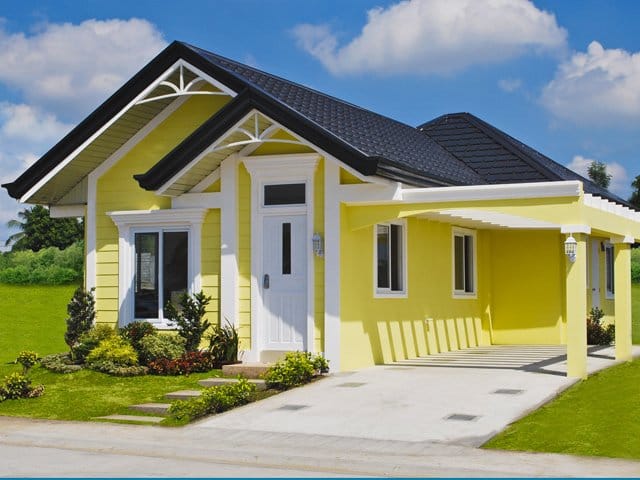
One Storey Dream Home

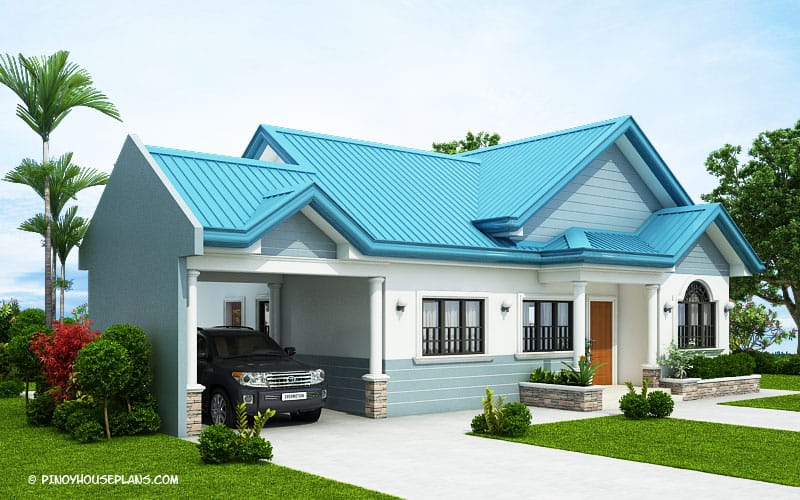
The Blue House Design with 3 Bedrooms

Very cool to the eyes which this house design possessed will make you feel relax while living into this place. With 3 bedrooms and 2 bathrooms, this concept is well suited for family of 5 […]

One Storey House Concepts

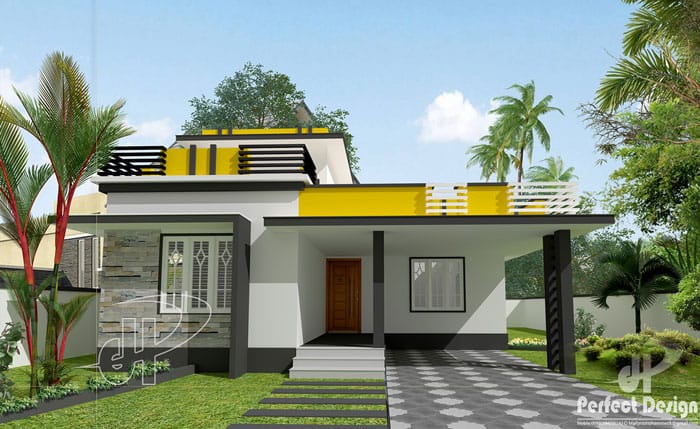
Three bedroom Minimalist House Plan

This three bedroom minimalist house plan is 120 square meters in floor area not including the roof deck. The minimum lot requirement is 261 square meters. Maintaining 3 meters setback at the front, 2 meters […]

One Story House Plans

95 Sq.m. Two Bedroom Home Design

Building your own house today would be a great deal financially due to the cost of materials and labor. This two bedroom home design with 95 sq.m. floor area offers an economical aspects since the […]

Two Story Cool House Plans

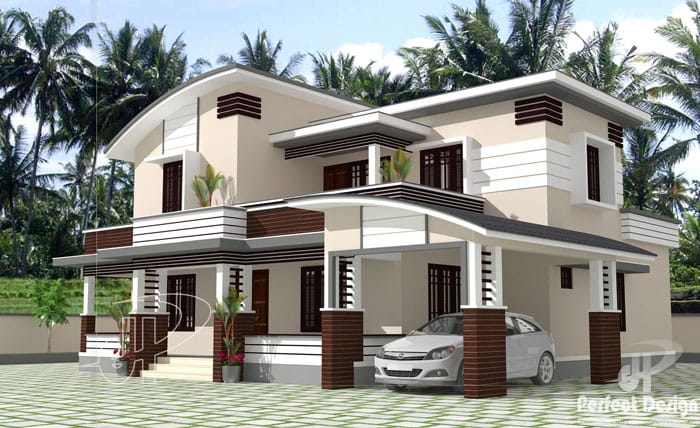
Two Storey Contemporary Home Design

This Two Storey Contemporary Home Design has a total floor area of 185 square meters that can be built in a lot with at least 16 meters width. The captivating front elevation which shows the […]

One Story House Plans

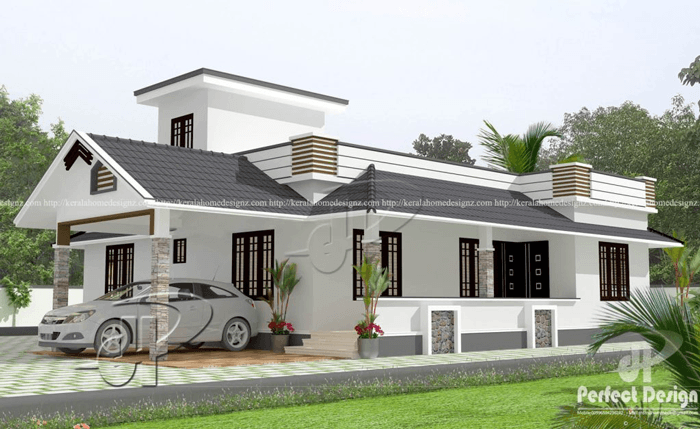
Beautiful Three Bedroom Home Design

This beautiful three bedroom home design has a total floor area of 110 square meters. As a single storey type, this concept is provided with a roof deck (area not included in the total floor area) […]

Bungalow House Plans

Bungalow House Model

Looking at the perspective, this bungalow house plan has 3 bedrooms with 2 bathrooms suited for narrow lots. Due to the space restriction, the bedrooms are layout in a manner that they are all in […]