
![This small room is a perfect fit for a small family without sacrificing comfort. [Image Credit: Kerala House Design]](https://php.pinoyhousedesigns.com/wp-content/uploads/2017/11/modern-home.jpg)
Blog
Small Modern House Plan for a Small Family
It is nice to have a spacious house that will allow you and your family to have plenty of spaces for movement and freedom. Having a small house does not mean it will restrict you […]
It is nice to have a spacious house that will allow you and your family to have plenty of spaces for movement and freedom. Having a small house does not mean it will restrict you […]
![This two bedrooms house brings comfort and space to a family. [Image Credit: Naibann]](https://php.pinoyhousedesigns.com/wp-content/uploads/2017/11/Single-storey-Contemporary-house-2-8.jpg)
A family does not need to sacrifice space and comfort. Coming home to see each other can be fulfilling and exciting if your house comes in a contemporary style. This contemporary style two bedrooms house […]

Today we are introducing a two-story house idea. This is an 1850 square feet (172 square meters or 205 square yards) house with a free floor plan. The ground floor consists of a bedroom, two […]
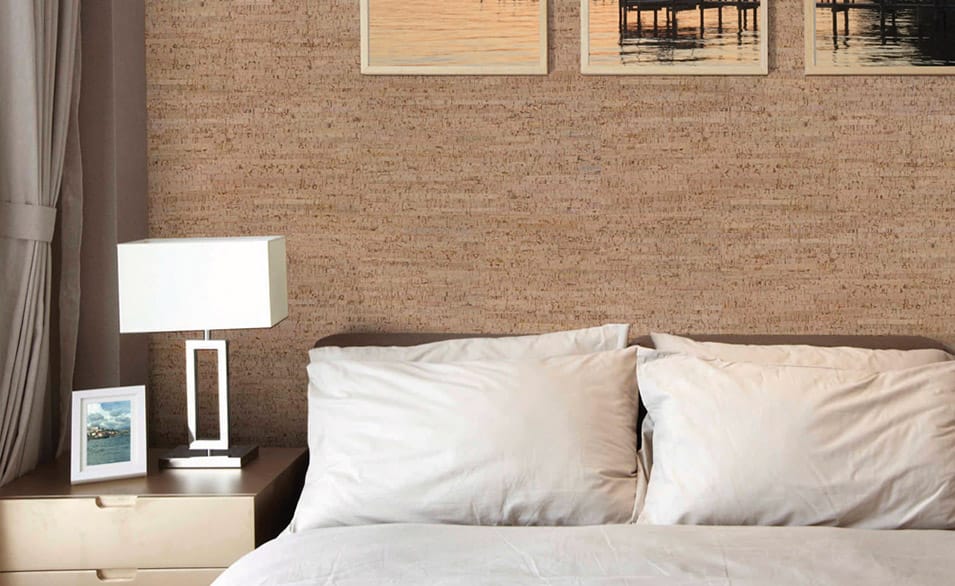
There is always a time when while you are enjoying the different pieces of furniture that you have as well as the overall interior of the house, you still feel there is something missing. You […]
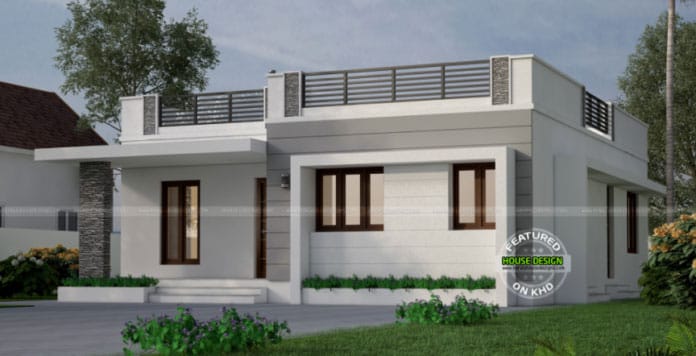
This one storey with rood deck Indian House concept is 1175 Square feet (109 Square Meter) in floor area at the ground floor. House Details: Total Area : 1175 Sq. Ft. No. of bedrooms : 2 […]

This traditional house concept is 11 meters by 7.5 meters footprint 2 bedrooms. The ground floor consists of the garage, living room, bedroom, common toilet and bath, dining and kitchen. The second floor plan consists […]
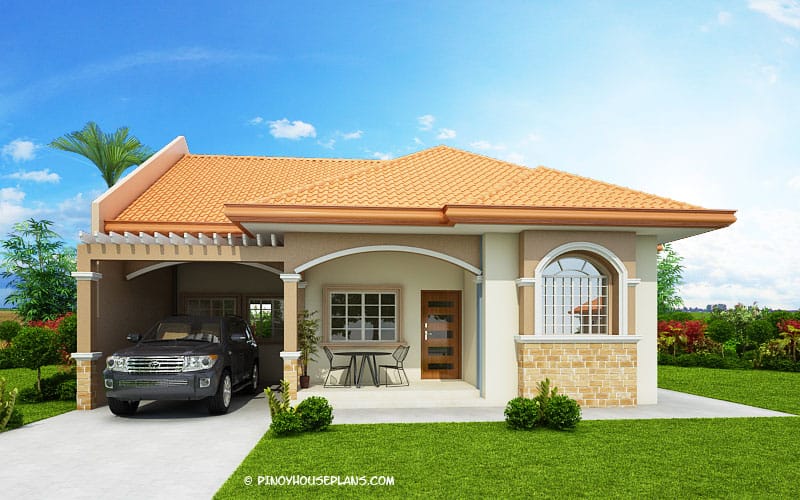
Hasinta is a bungalow house plan with three bedrooms and a total floor area of 124 square meters. It can be built in a lot with at least 193 square meters with 13.9 meters frontage […]

Having a house of your own is always one of the desires of every Filipino family. This double storey house concept has 1959 square feet at the ground floor and 856 square feet at the first […]
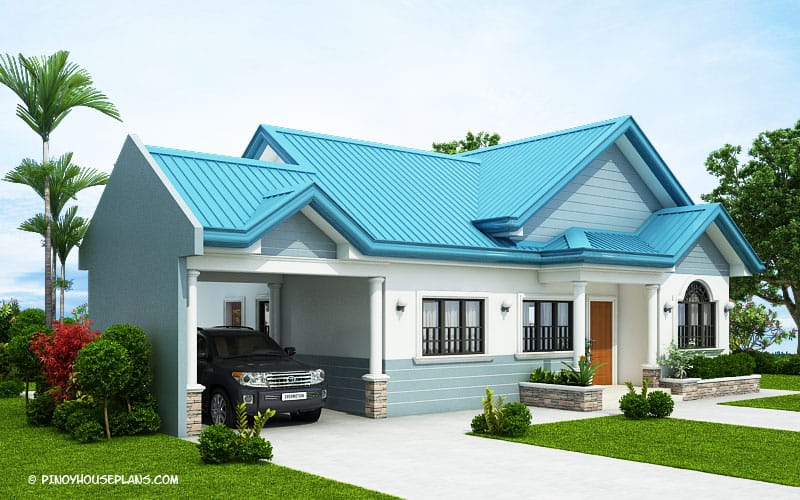
Very cool to the eyes which this house design possessed will make you feel relax while living into this place. With 3 bedrooms and 2 bathrooms, this concept is well suited for family of 5 […]

This modern house inspiration is 176 square meters in total floor area with 4 bedrooms. The floors are combination of wood parquet and granite tiles with stairs decorated with lights under the stair steps. Most […]
Copyright © 2020 | Pinoy House Plans - Plan You House with Us