Duplex-house-plans1
House Plans Inspirations

Stunning Duplex House Plans

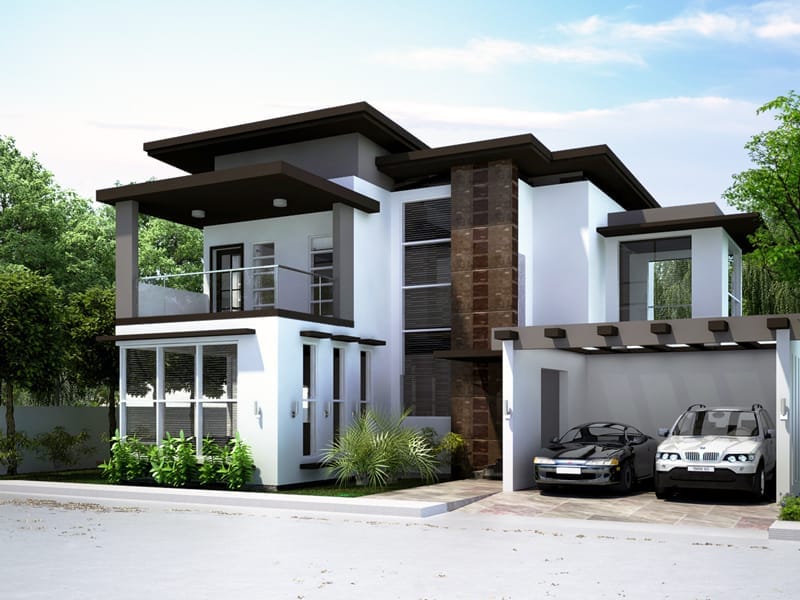
Duplex House Plans and Floor Plans Duplex house plans area multi-functional house built as a single dwelling but consisting of two separate units. These two units are either separated by a firewall, side by side […]

bench-cushions
Home Ideas

Bench Cushions

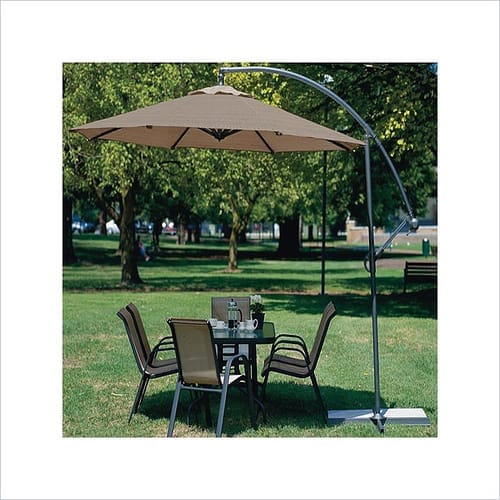
Selecting the best bench cushions for your environment is a critical consideration. They will not only be used to entertain your family and guests. They will be used to enhance the appearance and value of […]

Modern House Plans

Townhouse Plans Series : PHP-2014011

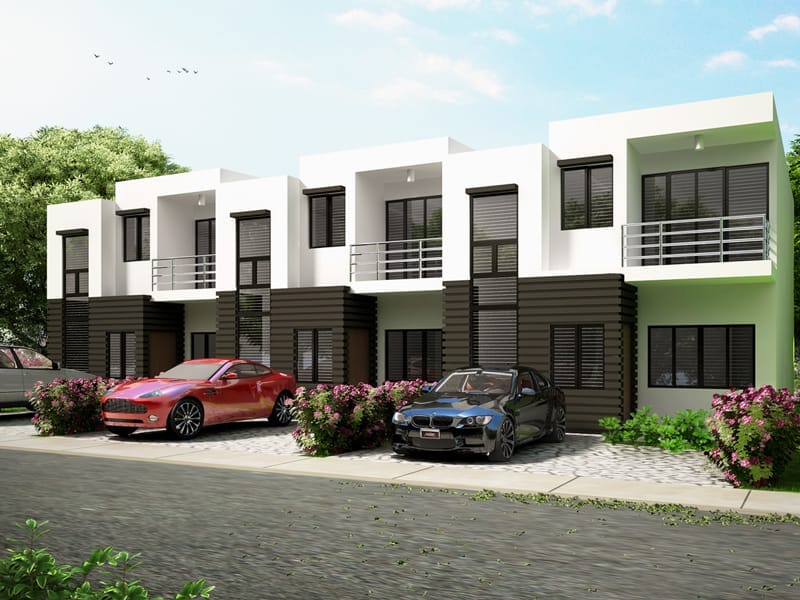
Townhouse Plans Series : PHP-2014011 is a 3 unit row house. Each unit is identical to the other 2 and consist of the following in the ground floor. The ground floor is an open ended […]

Modern House Plans

Townhouse Plans Series : PHP-2014010

Today are featured design is a 3-unit townhouse plan with 4.75 meters by 10 meters in dimension. The second floor consists f the Master’s Bedroom and the 2 bedrooms all with built-in cabinets. FLOOR PLAN […]

Luxury House Plans

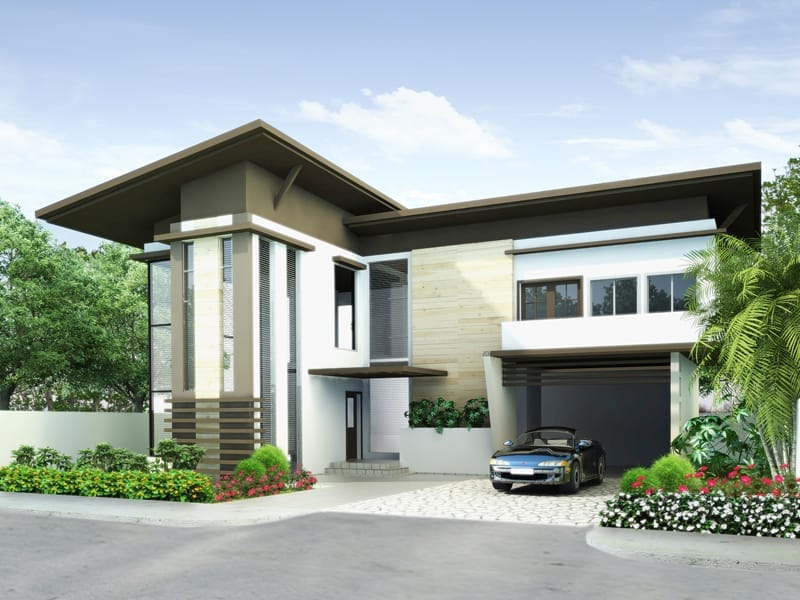
Modern House Plans Series : PHP-2014009

FLOOR PLAN GROUND FLOOR PLAN     SECOND FLOOR PLAN [su_box title=”” box_color=”#fcb700″ radius=”0″] HOUSE PLAN DETAILS [su_row][su_column size=”1/2″ center=”no” class=””] Plan#: PHP-2014009 Modern House Plans , Luxury House Plans Beds: 4 [/su_column] [su_column size=”1/2″ […]