

Blog
Elevated Modern Bungalow Design
For those who want to build a bungalow house but would want it to look higher and more sophisticated than a traditional bungalow, they would prefer for an elevated single floor design. Front elevation in […]
For those who want to build a bungalow house but would want it to look higher and more sophisticated than a traditional bungalow, they would prefer for an elevated single floor design. Front elevation in […]

The bungalow home design is growing in popularity nowadays because it offers a single floor with spacious rooms throughout its floor plan. This design is often preferred by retirees and home owners who prefer a […]
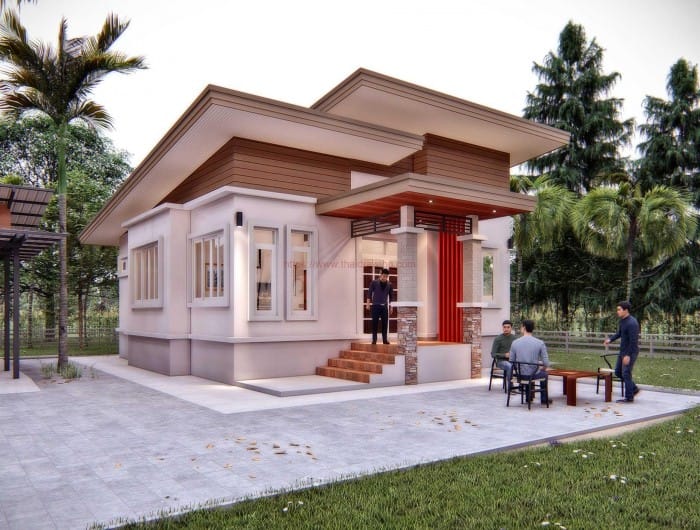
House plan concept today has 3 bedrooms and one common bathroom. This is a single storey house with elvated floor but garage provision is optional. This house plan has a total floor area of 82 […]
![This two bedrooms house brings comfort and space to a family. [Image Credit: Naibann]](https://php.pinoyhousedesigns.com/wp-content/uploads/2017/11/Single-storey-Contemporary-house-2-8.jpg)
A family does not need to sacrifice space and comfort. Coming home to see each other can be fulfilling and exciting if your house comes in a contemporary style. This contemporary style two bedrooms house […]

This three bedroom minimalist house plan is 120 square meters in floor area not including the roof deck. The minimum lot requirement is 261 square meters. Maintaining 3 meters setback at the front, 2 meters […]
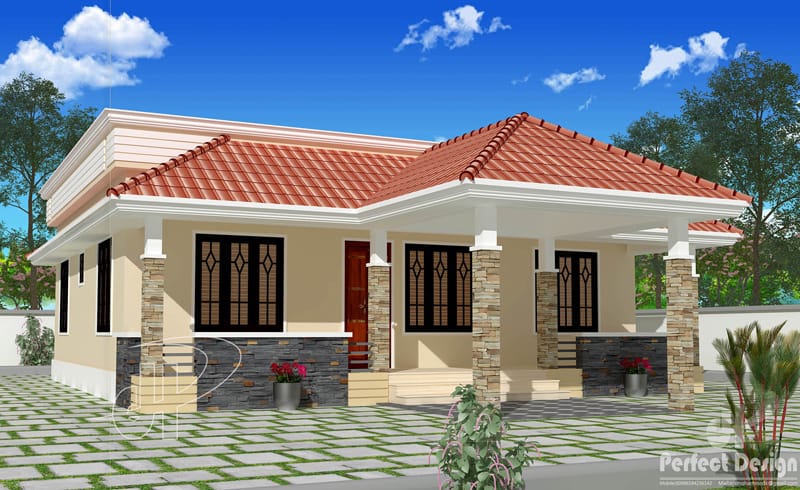
This beautiful single floor house with roof deck can be constructed in a lot having a total lot area of 111 square meters. Elevated in 3 steps a goo way to welcome guests is the […]

Below are 28 amazing images of bungalow houses in the Philippines. Mostly these are ranging from 2 to 3 bedrooms and 1 to 2 baths which can be built as single detached or with one […]
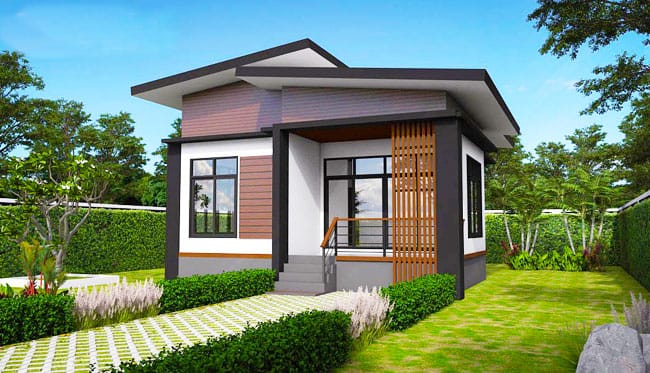
This elevated modern single storey house is a small home, about 60 square meters, designed to meet the needs of small home construction and limited budget. Therefore, the design minimizes the unnecessary parts of the […]
Copyright © 2020 | Pinoy House Plans - Plan You House with Us