Exclusive from Pinoy House Plans

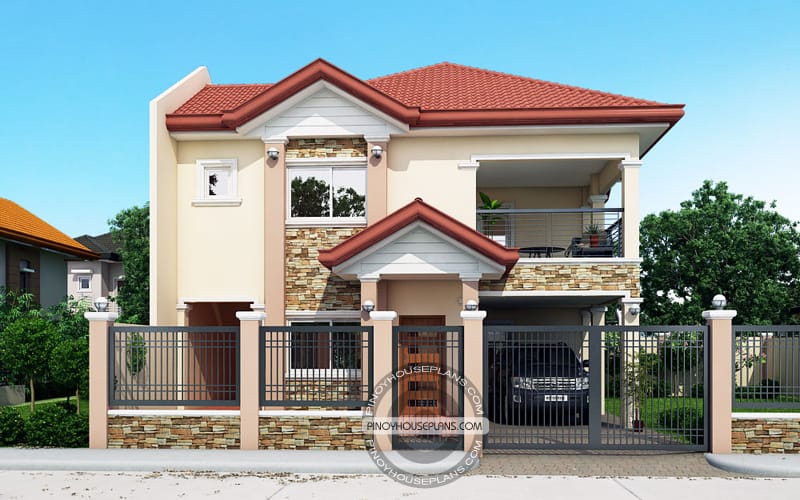
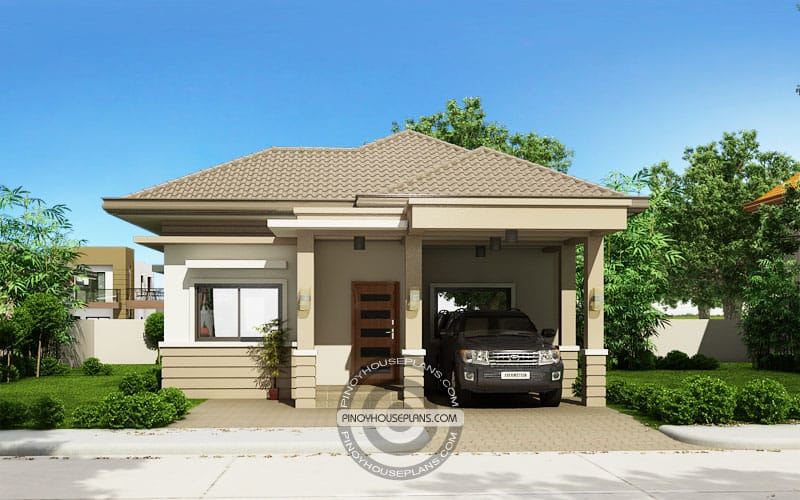
Joshua – Grand Elegant Facade

Joshua has a functional layout wherein the 2 bedrooms, kitchen and living room kind of gather around the dining area. The 1 car garage is located at the right side while the entrance porch is […]
Exclusive from Pinoy House Plans

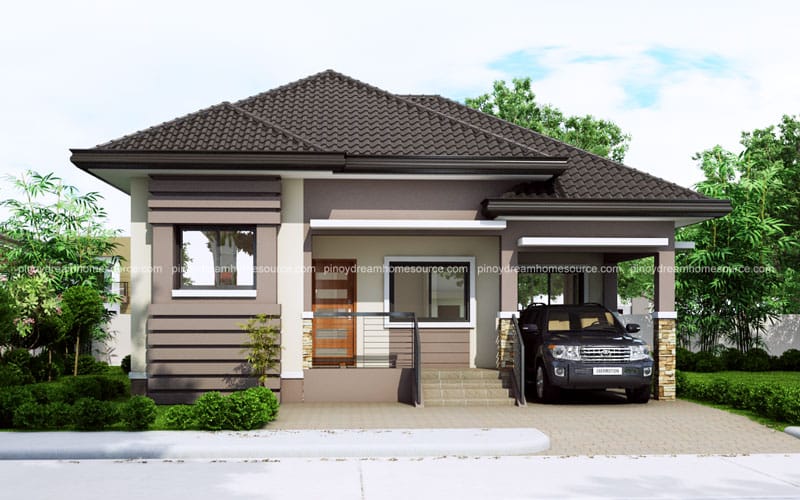
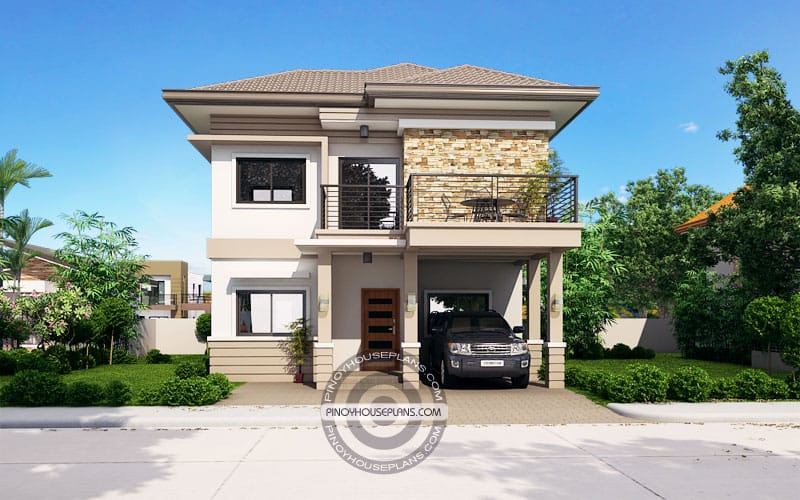
Selina, Outstanding Design Features

Selina’s outstanding design features are both visible on her interior layout and exterior facade. The functional interior layout of Selina speaks of a spacious living room, dining area, guestroom, a main kitchen accessible to the […]

Duplex-house-plans1
House Plans Inspirations

Stunning Duplex House Plans

Duplex House Plans and Floor Plans Duplex house plans area multi-functional house built as a single dwelling but consisting of two separate units. These two units are either separated by a firewall, side by side […]

TS-2016012-V1
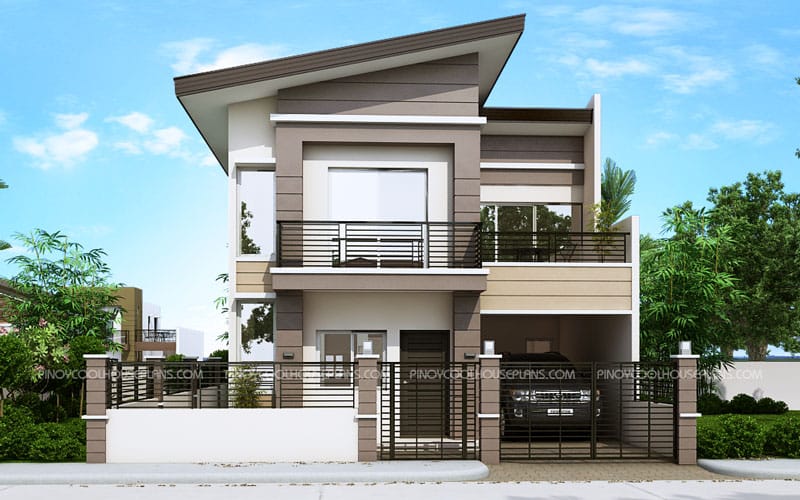
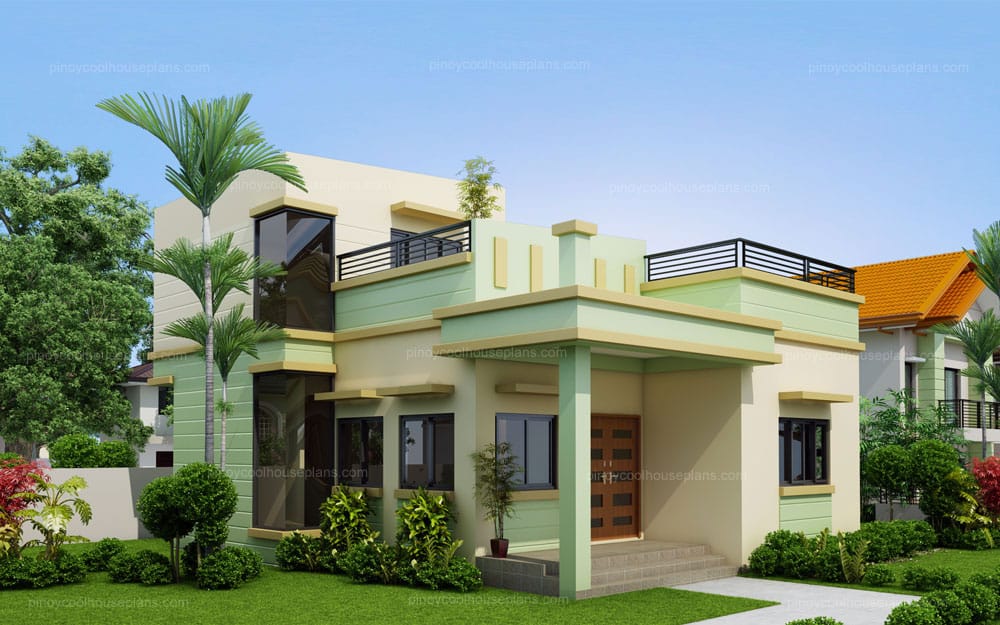
Exclusive from Pinoy House Plans

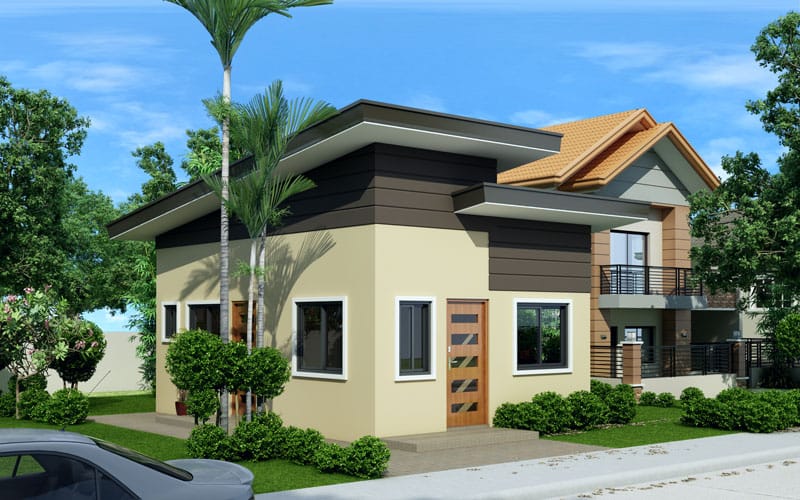
Loraine – Modern Minimalist House Plan

Loraine is a Modern Minimalist House Plan that can be built in a 13 meters by 15 meters lot as single detached type. The ground floor plan consists of the 2 bedrooms, bedroom 1 being […]